
Basement Renovation Contractors in Ontario: The Design-Build Guide

What if your basement wasn't just a storage area for seasonal bins, but the most refined and functional level of your home? For many homeowners, the search for basement renovation contractors Ontario offers can feel like a daunting task, especially when you're trying to balance architectural design with technical construction. You want a space that feels like a natural extension of your upper floors, yet you likely worry about the stress of managing multiple trades or facing unexpected costs due to poor planning.
We believe that a home is a legacy, and every square foot should reflect your standards of quality and comfort. It's frustrating to deal with the fragmented nature of traditional renovations where the design doesn't always align with the reality of the Ontario Building Code or essential moisture protection needs. This guide will show you how a design-build approach provides a single point of contact to ensure your project remains on track. You'll discover how to transform your basement into a beautiful, legal suite that increases your property value while providing the peace of mind that comes from professional, integrated craftsmanship. We will walk through the essential steps of planning, permitting, and execution for a seamless renovation journey.
Table of Contents
Understanding the Scope of Basement Renovations in Ontario
Ontario homeowners are increasingly looking beneath their feet to find the extra living space they need. With the real estate market in regions like the GTA and Durham remaining competitive, the decision to "build down" has become a strategic alternative to the stress of moving. However, a successful project requires a clear Understanding Renovations and the technical demands they place on a structure. It's not just about aesthetics; it's about making sure your home's lower level feels like a seamless part of the original design.
Choosing the right basement renovation contractors Ontario homeowners trust is the first step in ensuring your vision translates into a safe, legal, and beautiful space. A well-executed basement plan often serves as the essential foundation for major home renovation contractors Ontario families hire to revitalize their entire properties. When the lower level is integrated thoughtfully, it sets the tone for the quality and flow of the rest of the house.
Basement Finishing vs. Full Structural Renovation
It's vital to distinguish between a simple basement "finish" and a comprehensive renovation. Finishing usually involves cosmetic updates like adding drywall, flooring, and paint to an existing layout. While this makes a space habitable, it rarely addresses the underlying potential of the footprint. In contrast, a structural renovation might involve altering load-bearing supports, adding bathrooms, or even lowering the floor through underpinning to create higher ceilings. These complex tasks require a high level of technical expertise to maintain the home’s integrity. Professionals must manage everything from moisture protection to ensuring the new layout meets the 2024 Ontario Building Code updates regarding ceiling heights and fire safety.
Maximizing ROI in the Ontario Real Estate Market
A well-planned basement is one of the most effective ways to increase property value. In high-end markets like King City or Vaughan, additional square footage directly impacts appraisals. Homeowners are now choosing to prioritize multi-functional designs that serve several purposes:
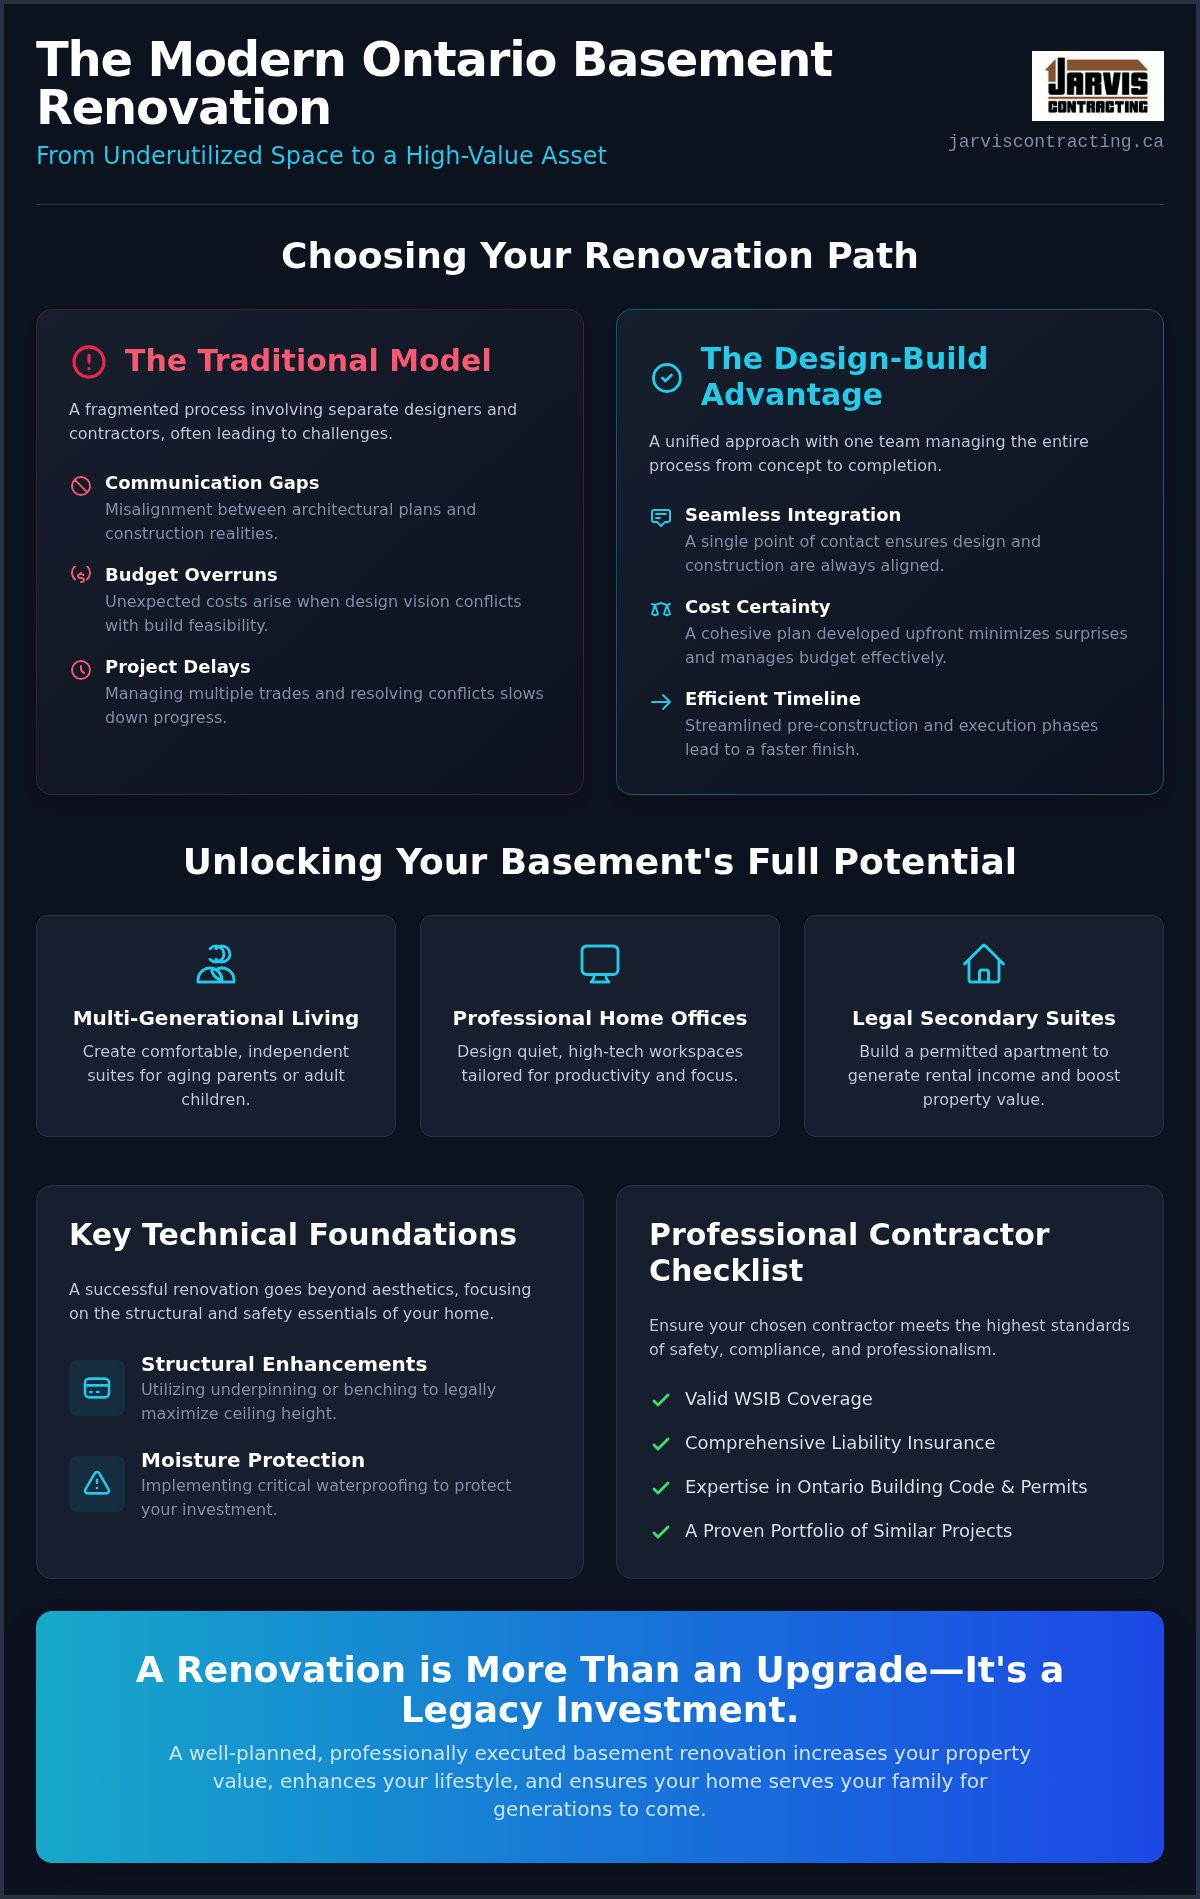
Multi-generational living: Creating comfortable suites for aging parents or adult children.
Professional home offices: Designing quiet, high-tech workspaces that adapt to hybrid work models.
Legal secondary suites: Building permitted apartments that can generate rental income or provide a self-contained guest space.
Investing in a legal suite is particularly popular in Toronto, where the demand for housing remains high. While these projects require more significant initial planning and permits, the long-term return on investment and the flexibility they provide for your family are unmatched. By focusing on architectural cohesion between your main floor and the new level, you ensure the basement feels like a premium part of your home's legacy rather than an afterthought.
The Design-Build Advantage for Ontario Basements
Traditional renovation projects often suffer from a fragmented approach. Many homeowners hire an architect for the drawings and then shop those plans around to various basement renovation contractors Ontario provides. This siloed method frequently creates a gap between the creative vision and the practical reality of construction. The design-build model eliminates this friction by housing both architectural design and construction expertise under one roof. It's a unified process that treats your basement as an integral part of your home’s architecture rather than a separate, isolated box.
By maintaining a single point of contact, you remove the communication gaps that lead to errors and delays. When the person who designed the layout is in constant dialogue with the team executing the work, the result is a project that flows logically from start to finish. This level of integration is why design-build benefits for Ontario homeowners are most evident in challenging basement spaces where structural constraints require creative, on-the-fly problem solving.
Streamlining the Pre-Construction Phase
One of the most significant hurdles in any major project is the architectural disconnect. This happens when a designer creates a beautiful plan that simply isn't feasible within the homeowner’s budget. In a design-build environment, budgeting is integrated from day one. We design to a realistic construction cost, ensuring that the beautiful renderings you fall in love with are the same ones we actually build. This transparency is vital for a trustworthy relationship. As you begin your journey, it's helpful to Know Your Rights regarding home repairs and contracts to ensure you're protected throughout the process.
This coordinated documentation also leads to faster permit approvals. Because our in-house team understands municipal requirements in areas like Durham and the GTA, we produce drawings that meet Ontario Building Code standards the first time. This efficiency keeps your project moving forward without the back-and-forth typical of traditional models.
Quality Control and Craftsmanship
Maintaining the original vision through the build phase requires a project manager who understands the architectural intent. In a design-build firm, the project manager isn't just a supervisor; they're the guardian of your design. They ensure that every finish, from the lighting placement to the trim work, matches the high-end aesthetic of your custom home. This continuity of care is what defines a legacy-builder. If you're ready to see how an integrated approach can elevate your project, we invite you to explore our design-build process and see the difference that unified management makes.
Ultimately, this model provides a sense of unity and peace of mind. You aren't just hiring a crew to finish a room; you're partnering with a team of experts dedicated to the longevity and functional beauty of your environment. Every detail is handled with precision. It reflects a deep respect for the craft and a commitment to your family's long-term comfort.
Evaluating Basement Renovation Contractors in Ontario
When you begin vetting basement renovation contractors Ontario offers, start with the non-negotiables. Professionalism in this industry isn't just about the final aesthetic; it's about protection. Every legitimate firm must carry Workplace Safety and Insurance Board (WSIB) coverage and comprehensive liability insurance. Municipal licensing is equally critical. It ensures the contractor is registered to work within your specific region and understands local bylaws. While these seem like administrative details, they're your primary shield against legal and financial risks if an accident occurs on your property.
It's tempting to gravitate toward quotes that promise the fastest timelines at the lowest prices. However, in the world of high-end renovations, a low-ball estimate is often a warning sign of future frustration. These quotes frequently lack detailed line items for materials and labour. This leads to unexpected budget overruns once the walls are opened. Worse, they may indicate a lack of structural understanding. A contractor who hasn't mastered the complexities expected of custom home builders Durham Region families rely on might overlook critical load-bearing requirements. You want a partner whose portfolio demonstrates a range of styles, from traditional wood-panelled libraries to sleek, modern entertainment hubs.
Red Flags to Avoid During the Hiring Process
Trust your instincts during the initial consultation. A major red flag is a contractor who suggests skipping permits or working without municipal oversight. This approach puts your home's safety and resale value at risk. Be wary of anyone who can't provide a physical office address or lacks a long-standing local reputation. A professional firm is proud of its presence in the community. They will provide transparent, detailed documentation for every phase of the project, leaving no room for ambiguity or "estimated" costs that change on a whim.
The Value of a Family-Owned Firm
There's a unique accountability found in a second-generation, family-owned business. Unlike high-volume renovation factories that treat every basement as a production line, a family firm treats every project as a reflection of their own name. This personalized service means your project manager is deeply invested in the outcome. Additionally, deep-rooted local expertise in areas like York and Durham impacts the efficiency of the supply chain. We know which local craftsmen and suppliers meet our exacting standards. This ensures that every material used in your home is of the highest quality and delivered on schedule, reflecting a commitment to integrity that larger corporations often struggle to maintain.
Technical Considerations: Permits, Underpinning, and Moisture
A high-end basement project is far more than a cosmetic update. While some basement renovation contractors Ontario offers promise rapid finishes in just a few weeks, these timelines often sacrifice the technical depth required for long-term structural health. A legacy-builder understands that the foundation of a beautiful living space is invisible. It starts with a comprehensive approach to moisture mitigation and a strict adherence to the Ontario Building Code (OBC).
Effective waterproofing isn't just about a coat of sealant. It involves managing water from the inside out through proper drainage systems and ensuring your insulation meets the SB-12 standard of R20. Integrating new HVAC and electrical systems with your existing home also requires a methodical eye. You want a seamless transition where the climate control in your new lower level feels as consistent as the rest of your residence.
Legal Basements and Egress Requirements
Creating a legal secondary suite or a safe bedroom requires meeting specific safety mandates. Under the 2024 update to the Ontario Building Code, requirements for ceiling heights have been adjusted, but fire safety remains paramount. Bedrooms must have egress windows of a specific size to allow for emergency exits. Fire separation between the basement and the main dwelling is a non-negotiable requirement for legal units. Additionally, plumbing for new kitchenettes and bathrooms must be designed to handle the increased load without compromising the home's existing infrastructure.
Structural Integrity and Ceiling Height
Low ceilings are the most common obstacle in older Ontario homes. To create a space that feels truly integrated, you may need to increase your vertical clearance. Underpinning is the gold standard for this, as it involves excavating beneath the existing footings to lower the floor. This provides maximum square footage without encroaching on the room's perimeter, unlike benching. These tasks present significant engineering challenges, such as removing support columns to create open-concept layouts. We specialize in these complex structural modifications, ensuring your home remains stable while gaining the height it needs. If you're planning a project that requires this level of precision, contact our team to discuss your structural vision.
Maximizing natural light is the final piece of the technical puzzle. By installing larger window wells or even creating a walk-out entrance, we can transform a dark cellar into a bright, inviting extension of your home. This level of planning ensures your basement isn't just a renovated room, but a high-value asset built to last for generations.
Transforming Your Vision into Reality with Jarvis Contracting
Jarvis Contracting is more than a construction firm; we are legacy-builders with a deep-rooted connection to the craft. As a second-generation, family-owned business founded in 2007, our reputation as leading basement renovation contractors Ontario families trust comes from our hands-on, grassroots perspective. We don't view a basement as a secondary space. Instead, we treat it as a vital extension of your home's character. Our integrated process moves methodically from the initial architectural concept to the final coat of paint, ensuring that every detail aligns with your high standards.
Your lifestyle should dictate the design of your home. Whether you envision a sound-proofed home theatre, a luxury gym, or a bespoke guest suite, our in-house architecture and design team tailors the footprint to your specific needs. This comprehensive approach is why we are also frequently sought out as home addition contractors in Ontario. We understand how to integrate a lower-level renovation with a larger structural expansion, ensuring the entire property feels unified and structurally sound from the ground up.
Serving the Greater Toronto Area and Beyond
Operating across the GTA, Durham Region, and Muskoka requires a sophisticated understanding of local variables. Each municipality, from Pickering and Markham to Vaughan, has its own rhythm for permit approvals and building inspections. We navigate these local requirements with precision, saving you from the administrative delays that often plague fragmented projects. For our clients in King City or Muskoka, we manage the complex logistics and unique climate challenges inherent to high-end rural and waterfront properties. We ensure your home is protected against Ontario’s freeze-thaw cycles through advanced moisture mitigation and superior insulation techniques.
Start Your Design-Build Journey
The first step toward a transformed home is an earnest, professional consultation. During this initial meeting, we listen to your goals and assess the technical possibilities of your existing structure. We don't believe in marketing hyperbole or vague promises. Instead, we provide a transparent project roadmap that outlines every milestone of the design-build journey. You can expect a steady, reassuring flow of information as we move through the following phases:
Architectural Consultation: Defining the vision and functional requirements of your space.
Integrated Budgeting: Aligning the design with a realistic construction plan to prevent overruns.
Permit Management: Handling all municipal documentation and Ontario Building Code compliance.
Masterful Execution: Managing all trades under a single point of contact for a seamless finish.
When you are ready to elevate your environment, choosing the right basement renovation contractors Ontario offers is a matter of finding a partner who values your home as much as you do. We invite you to experience the peace of mind that comes from a well-organized, craftsman-led process. Let's build a space that serves your family for generations.
Build Your Legacy from the Ground Up
A successful basement transformation requires more than just drywall and paint; it demands a deep respect for structural integrity and architectural flow. By choosing a design-build model, you ensure that every technical challenge, from underpinning to Ontario Building Code compliance, is handled by a single, accountable team. This integrated approach protects your investment and creates a space that feels like a natural extension of your home rather than an isolated addition. We don't just finish rooms; we create environments that serve your family's unique lifestyle.
As you evaluate basement renovation contractors Ontario offers, remember the value of a partner who treats your property with the care of a craftsman. Jarvis Contracting has been family-owned and operated since 2007, bringing full-service design-build expertise to families across Durham, the GTA, and Muskoka. We pride ourselves on transparent project management and a commitment to quality that lasts for generations. Take the first step toward a more functional, beautiful living environment. We invite you to Book Your Basement Design Consultation with Jarvis Contracting today. Let's work together to realize the full potential of your home.
Frequently Asked Questions
Do I need a permit for a basement renovation in Ontario?
You generally need a building permit for any basement project that involves structural changes, new plumbing, or creating a finished living space. Cosmetic updates like painting or replacing flooring usually don't require one. However, most projects handled by basement renovation contractors Ontario homeowners hire involve meeting specific Ontario Building Code standards. We manage the entire permit process for you, ensuring your project complies with municipal regulations in cities like Whitby, Markham, or Vaughan.
How much does a basement renovation typically cost in the GTA?
The cost of a basement renovation in the GTA depends on the project's complexity and your choice of finishes. A structural renovation involving underpinning or the creation of a legal rental suite requires a higher investment than a cosmetic finish. Factors such as custom millwork, luxury bathrooms, and integrated HVAC systems also influence the final budget. We provide transparent, detailed roadmaps during our initial consultations to help you understand the scope of your specific investment.
What is the difference between underpinning and benching?
Underpinning and benching are two methods used to increase ceiling height. Underpinning involves excavating beneath the existing footings to lower the floor, which maximizes your square footage without losing any floor area. Benching creates a reinforced concrete "bench" around the perimeter inside the basement walls. While benching is often less labour-intensive, it reduces the usable floor space. We typically recommend underpinning for high-end projects where maximizing every square inch of living area is the priority.
Can I turn my basement into a legal rental suite?
You can turn your basement into a legal rental suite provided it meets the Ontario Building Code's strict safety standards. These requirements include a minimum ceiling height, fire separation from the main dwelling, and a separate entrance. You must also ensure there are proper egress windows for emergency exits in all bedrooms. Our design-build team handles the architectural drawings and municipal permits necessary to ensure your suite is fully permitted and recognized as a legal dwelling.
How long does a full design-build basement renovation take?
A comprehensive design-build basement renovation typically takes several months from the initial concept to the final inspection. This timeline is divided between the design and permitting phase and the actual construction. Complex structural work like underpinning or adding a walk-out entrance can extend the duration. We focus on a methodical, steady pace to ensure precision and quality. We provide a clear schedule during the pre-construction phase so you know exactly what to expect during each stage.
Will a basement renovation increase my property value?
A professionally renovated basement significantly increases your property value by adding functional, high-quality square footage. In competitive markets like Toronto or Pickering, a legal secondary suite is a high-demand feature that offers potential rental income. Even a bespoke family room or home office adds an attractive layer of versatility to your home. By ensuring the renovation matches the architectural quality of your main floors, you create a seamless extension that appeals to future buyers and appraisers.
How do you prevent moisture and mould in an Ontario basement?
Preventing moisture starts with a comprehensive waterproofing strategy from the inside out. We use advanced moisture mitigation techniques, including foundation sealing and proper interior drainage systems. Ensuring your insulation meets the Ontario Building Code's SB-12 standard of R20 is also vital for temperature control and preventing condensation. We also integrate proper ventilation through your HVAC system to maintain air quality and keep the environment dry and comfortable throughout Ontario's humid summers and cold winters.
What is the benefit of a design-build firm over a general contractor?
The primary benefit of a design-build firm is the single point of contact for your entire project. Unlike a general contractor who may work from external plans, a design-build firm integrates architecture and construction under one roof. This eliminates communication gaps between designers and trades, ensuring the original vision is maintained. It also allows for more accurate budgeting from day one. Choosing basement renovation contractors Ontario trusts for integrated management provides a more cohesive and less stressful experience.


Comments